
5245 Lone Oak Rd SE, Salem, OR 97306
5245 Lone Oak Rd SE, Salem, OR 97306
RENT SPECIAL: ½ Off First Full Month's Rent With One Year Lease! ~ 5245 Lone Oak Rd
Professionally Managed by Crown Property Management, Inc.
Learn more or apply at CrownPM.net
RENT SPECIAL: ½ Off First Full Month's Rent With One Year Lease!
*Rent Special is for residents new to the complex only
*Rent Special applies beginning with first full month
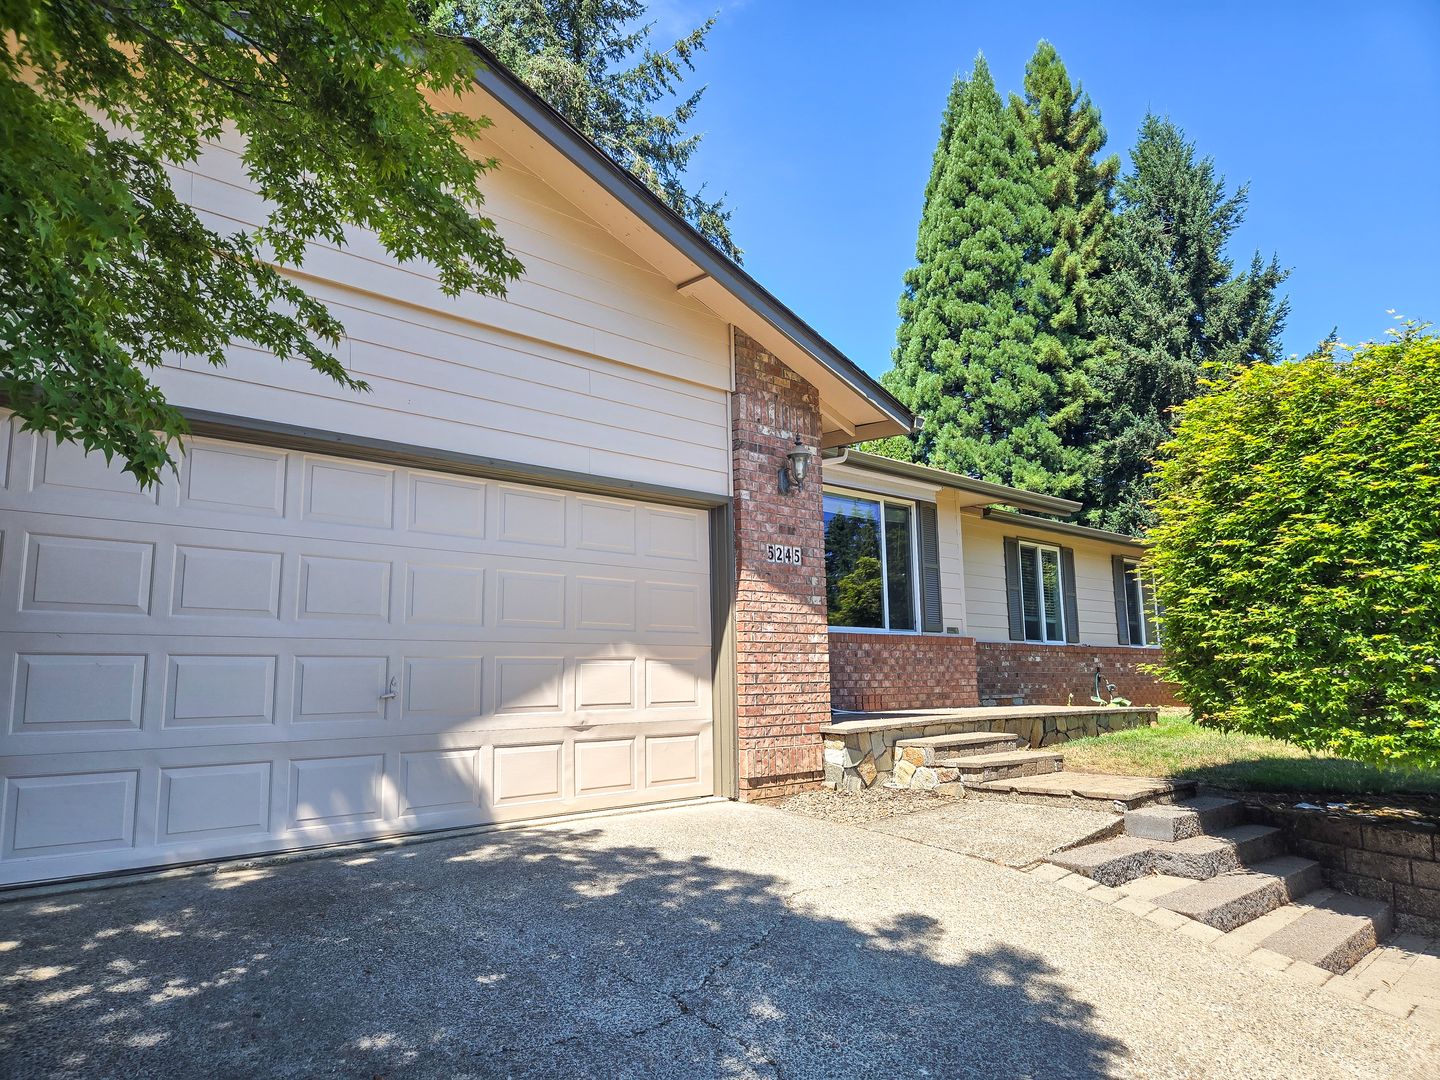
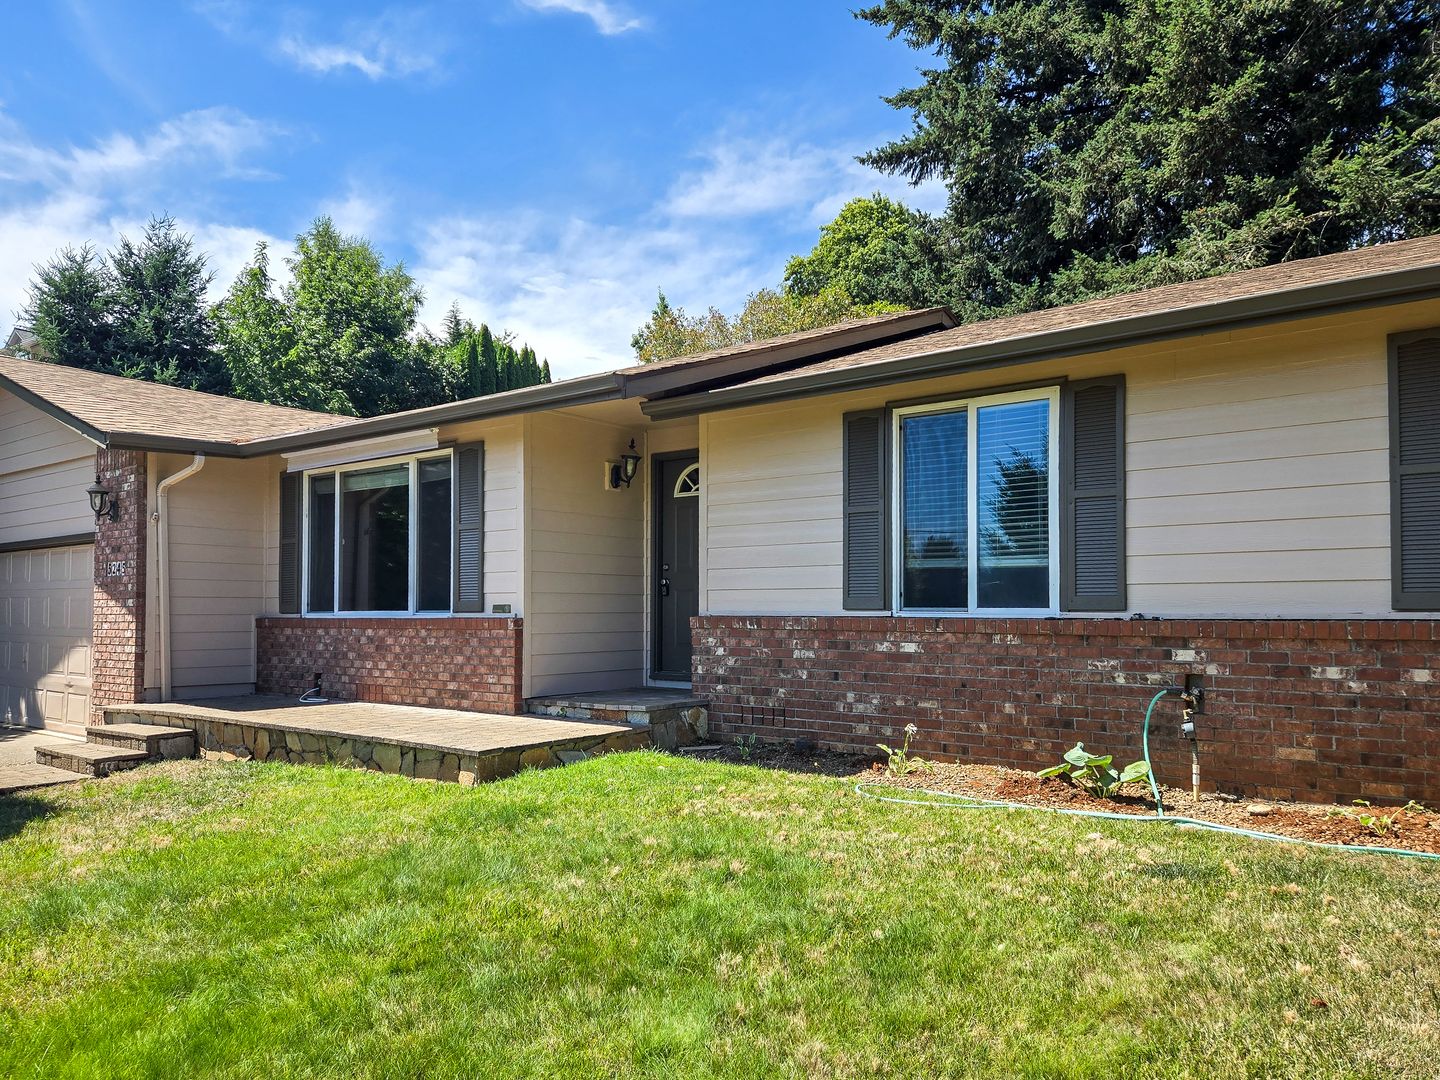
Single Story Home In South Salem ~ 5245 Lone Oak Rd
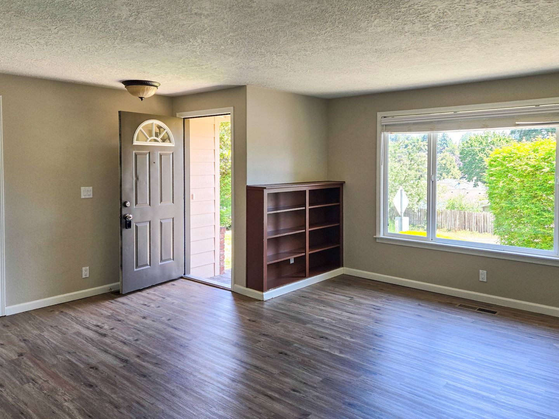
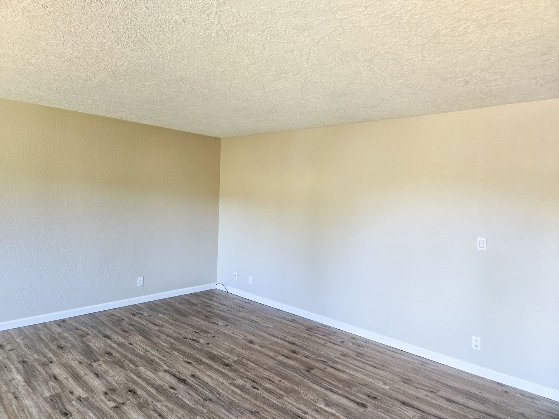
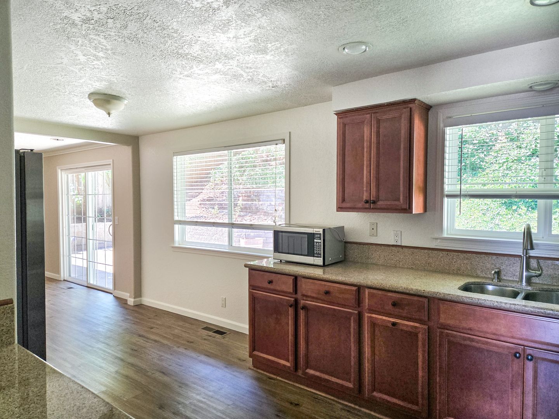
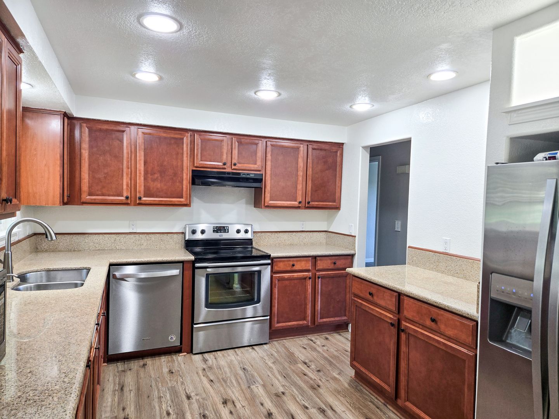
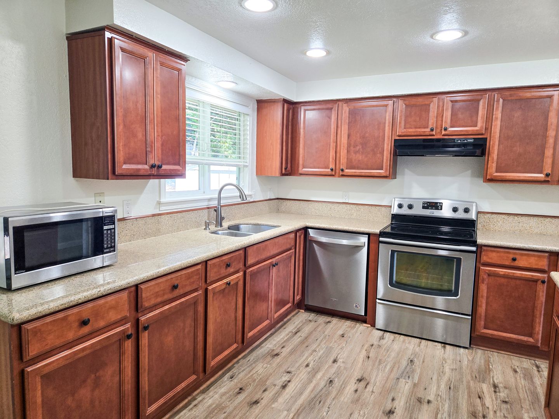
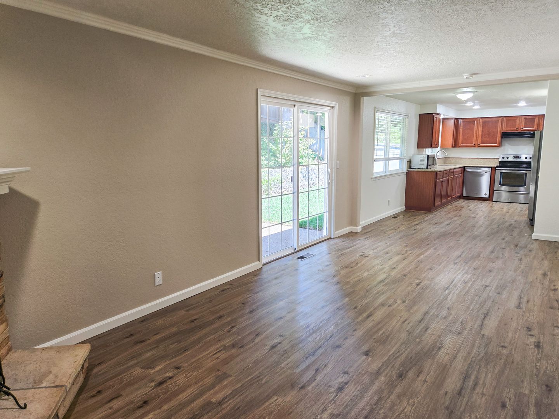
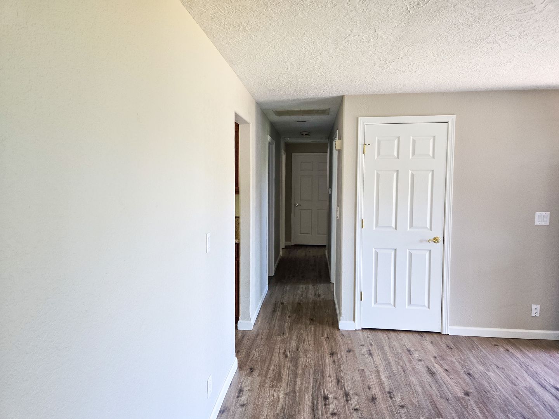
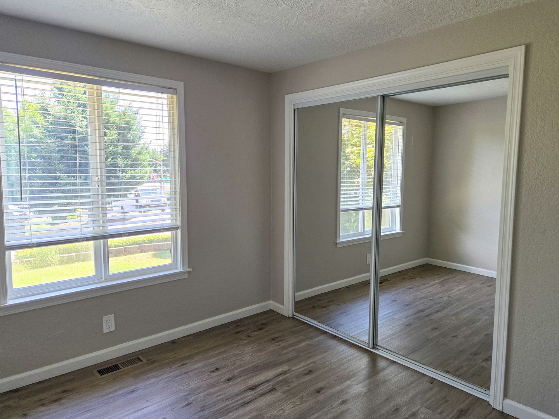
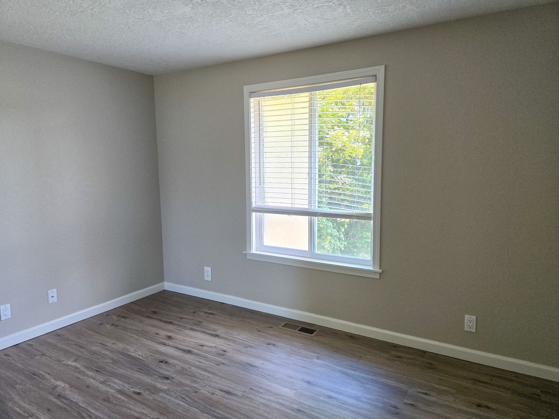
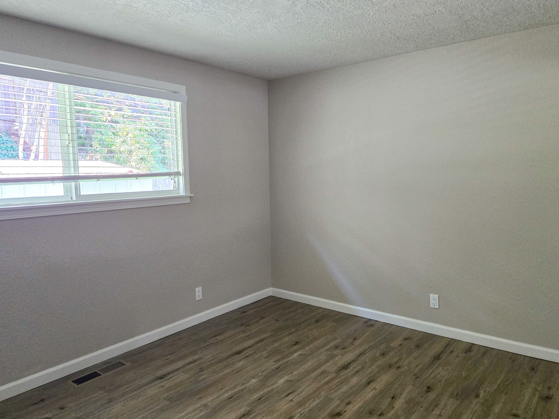
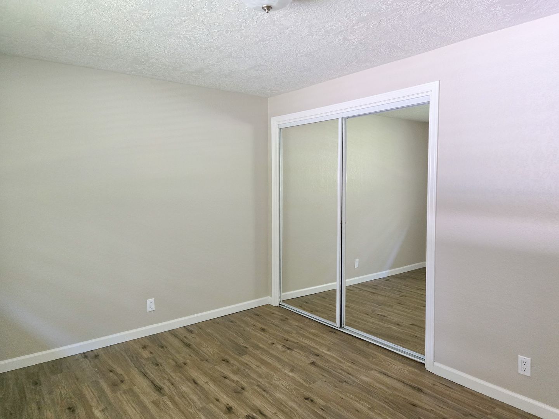
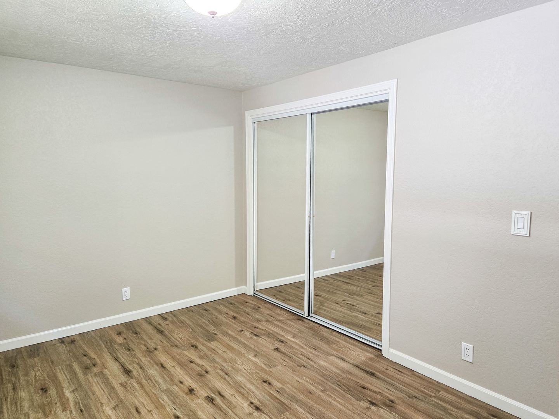
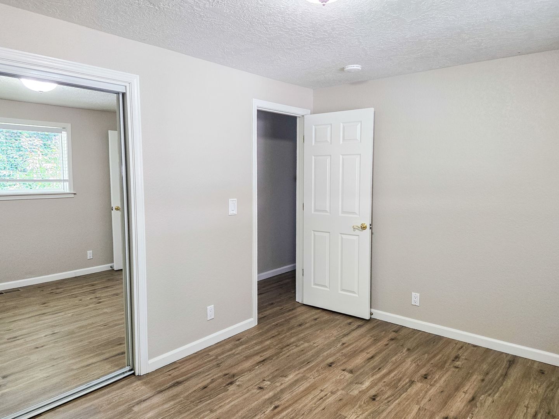
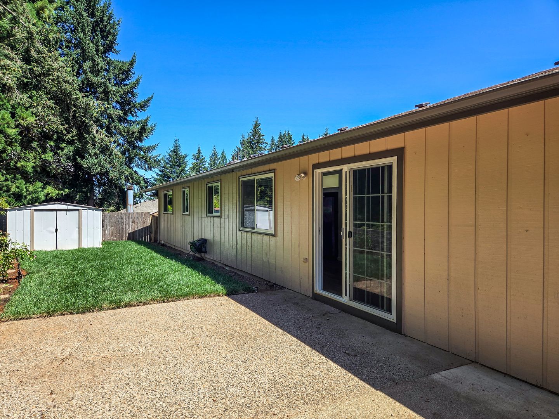
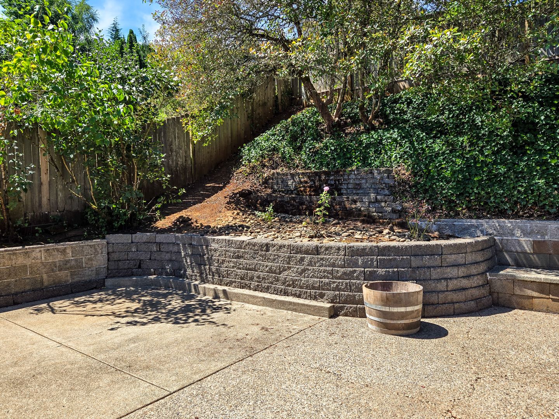
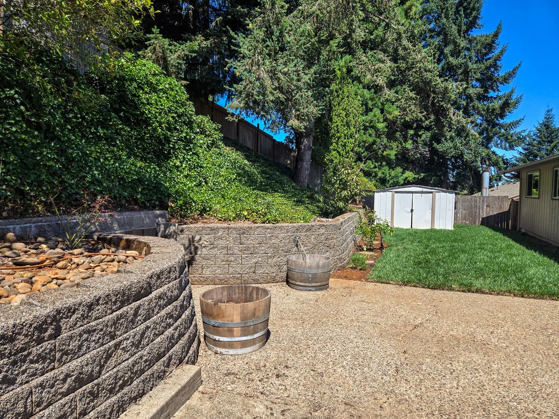
The open kitchen in this home has granite countertops, NEW laminate flooring throughout, recessed lighting, stainless steel appliances (refrigerator, dishwasher, stove/oven), and a pantry. Additionally, there is a sliding glass door from the kitchen that leads to the fenced yard with a large patio and a shed. Other features include a utility room with washer and dryer hookups, air conditioning, and electric heat.
RENTAL TERMS:
Resident Responsible for All Utilities
Resident Maintains Landscaping
Renters Insurance Required
One Year Lease Required
Non Smoking Unit/Dwelling
PET TERMS:
One Dog Allowed
Sorry, No Cats Allowed
Additional Deposit Required
Management Approval Required
Some Breeds Not Accepted
The available date advertised is subject to change. Please call our office at 503-485-2600 to confirm the estimated move in date. For viewing or more information, please give us a call or visit CrownPM.net. The dwelling may be occupied; please do not disturb the resident!
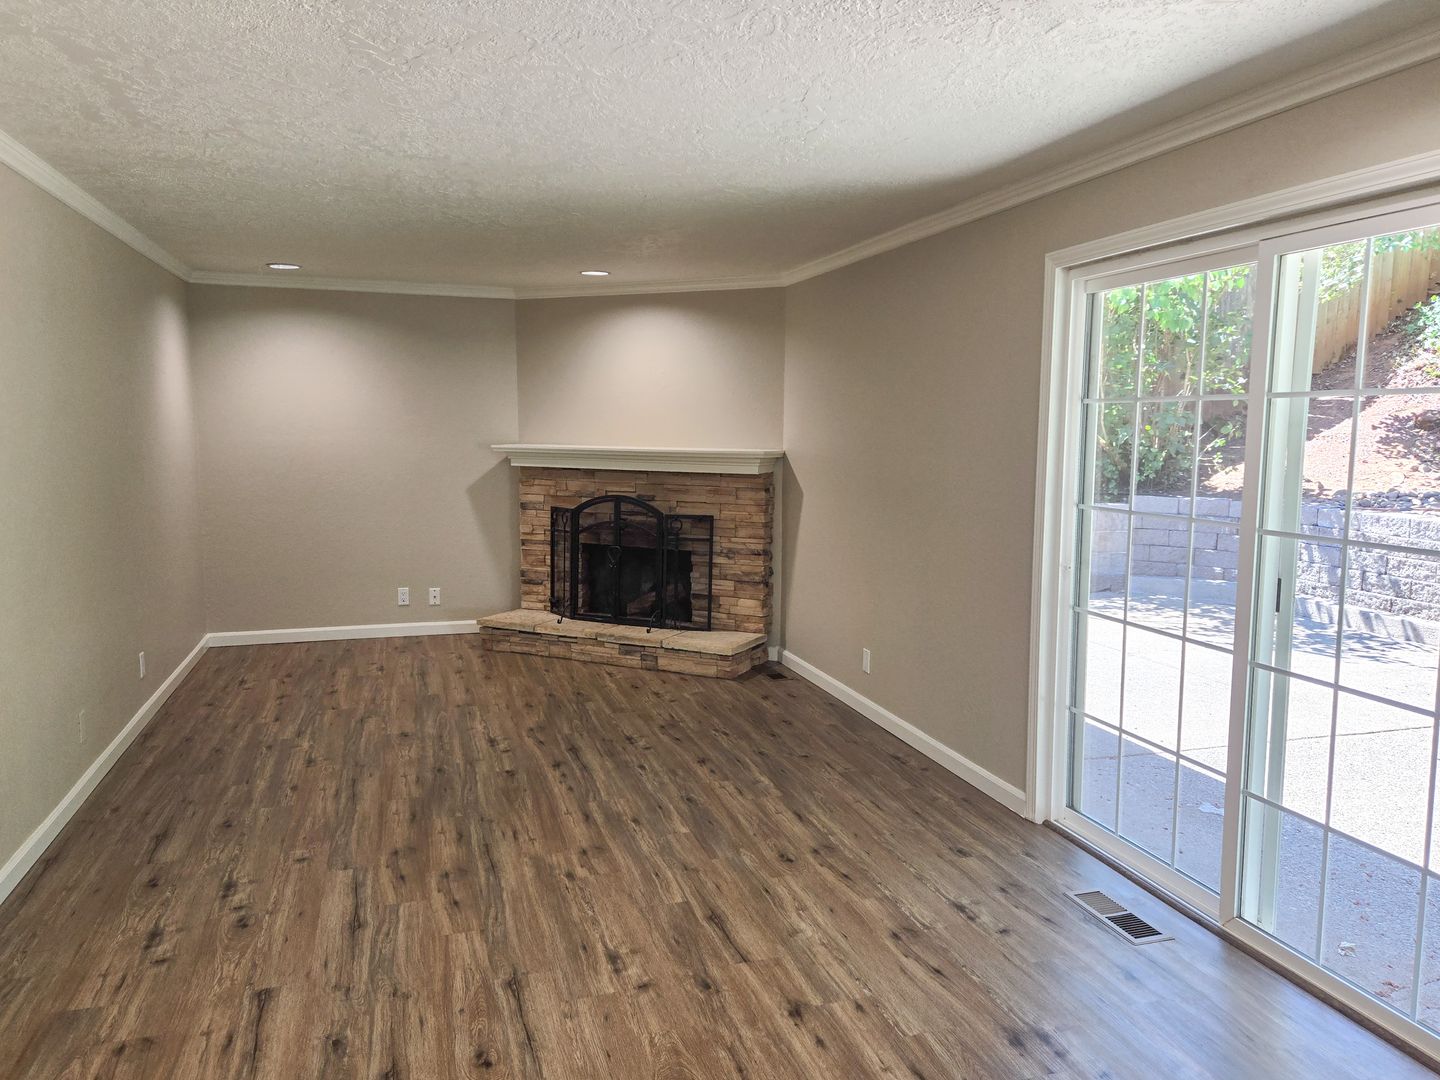
All dimensions and square footage are estimates. Pictures and/or videos shown may not be of the actual dwelling and information is not guaranteed. Additional security deposit(s) may be required. Above ground pools and trampolines are not allowed! Fireplaces/wood stoves may not be usable.
We are pledged to the letter and spirit of U.S. policy for the achievement of equal housing opportunity throughout the Nation. We encourage and support an affirmative advertising and marketing program in which there are no barriers to obtaining housing because of race, color, religion, sex, handicap, familial status, or national origin.
Ad Re-Posted: 10/09/2026
Learn more or apply at CrownPM.net
RENT SPECIAL: ½ Off First Full Month's Rent With One Year Lease!
*Rent Special is for residents new to the complex only
*Rent Special applies beginning with first full month
Single Story Home In South Salem ~ 5245 Lone Oak Rd
The open kitchen in this home has granite countertops, NEW laminate flooring throughout, recessed lighting, stainless steel appliances (refrigerator, dishwasher, stove/oven), and a pantry. Additionally, there is a sliding glass door from the kitchen that leads to the fenced yard with a large patio and a shed. Other features include a utility room with washer and dryer hookups, air conditioning, and electric heat.
RENTAL TERMS:
Resident Responsible for All Utilities
Resident Maintains Landscaping
Renters Insurance Required
One Year Lease Required
Non Smoking Unit/Dwelling
PET TERMS:
One Dog Allowed
Sorry, No Cats Allowed
Additional Deposit Required
Management Approval Required
Some Breeds Not Accepted
The available date advertised is subject to change. Please call our office at 503-485-2600 to confirm the estimated move in date. For viewing or more information, please give us a call or visit CrownPM.net. The dwelling may be occupied; please do not disturb the resident!
All dimensions and square footage are estimates. Pictures and/or videos shown may not be of the actual dwelling and information is not guaranteed. Additional security deposit(s) may be required. Above ground pools and trampolines are not allowed! Fireplaces/wood stoves may not be usable.
We are pledged to the letter and spirit of U.S. policy for the achievement of equal housing opportunity throughout the Nation. We encourage and support an affirmative advertising and marketing program in which there are no barriers to obtaining housing because of race, color, religion, sex, handicap, familial status, or national origin.
Ad Re-Posted: 10/09/2026
Contact us: